








Rising 20 stories above downtown Raleigh, North Carolina, the Maeve development redefines urban residential construction. The mixed-use tower combines nearly 300 residential units, 10,000 square feet of retail space, a six-level parking structure and premium amenities, all accomplished while navigating a dense city footprint and a tight construction schedule.
The project team faced challenges typical of urban high-rises, from limited staging space and nighttime deliveries to complex facade geometry and sustainability requirements, yet managed to integrate design, performance and constructability seamlessly.
A Hybrid Facade System
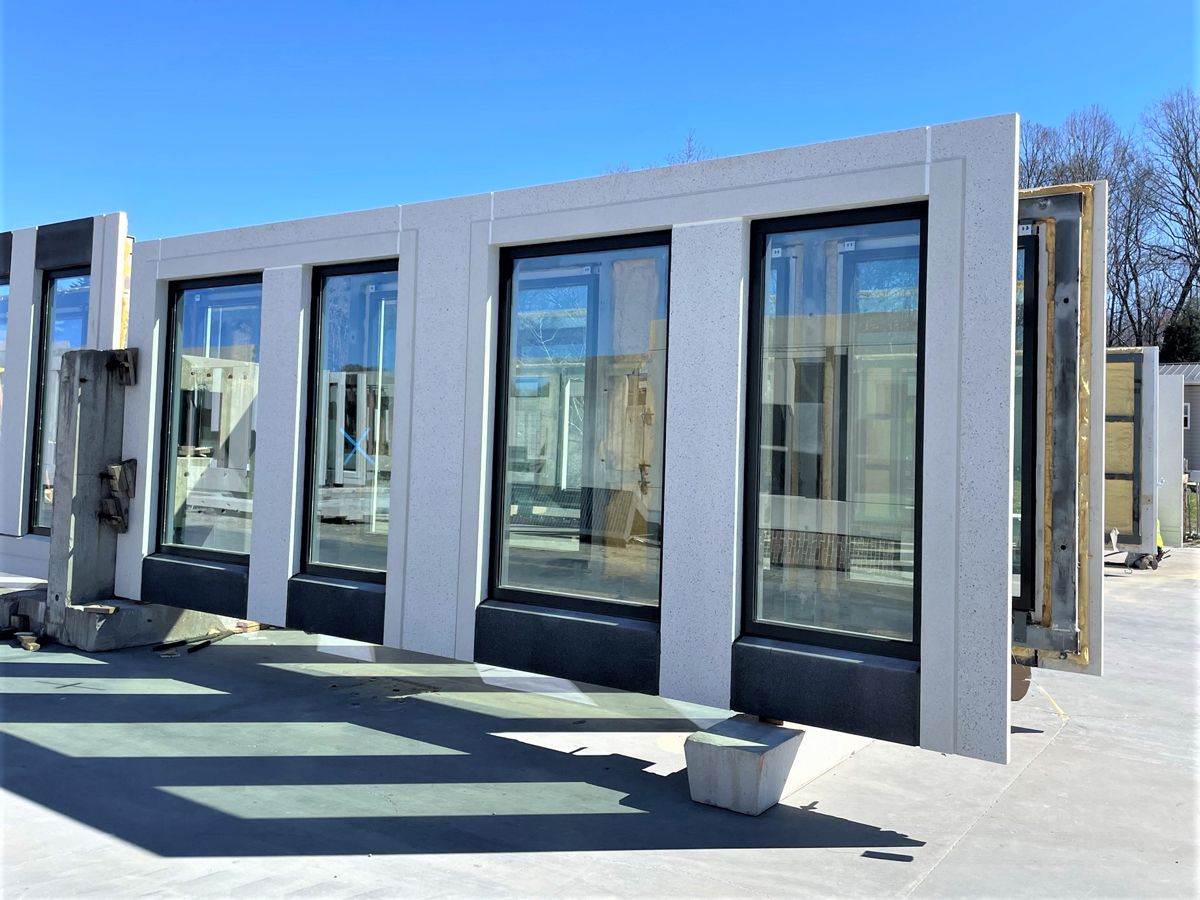
The project team utilized a lightweight, unitized facade system for the high-rise and conventional precast wall panels at the base. The unitized facade system was manufactured off-site, fully outfitted with steel frames, pre-installed windows, insulation and fireproofing. Prefabrication allowed the team to control quality, reduce site labor and speed installation.
In total, the crew installed more than 1,800 windows prior to erection in the prefabrication facility, located about an hour from the site, before shipping the panels to the construction location. This approach minimized weather-related delays, enhanced consistency and reduced the need for multiple trades on-site. The team also used a precise erection sequence, coordinating crane operations and nighttime deliveries to efficiently handle the constrained downtown environment.
The facade design alternates black and white concrete bands to emphasize the verticality. Black panels feature an acid-etched sparkle that captures daylight, while white panels mix acid-etch and glass-blast textures to create depth and dimensionality.
Even with a thin 2 3/8-inch concrete profile, the team achieved the same rich surface textures—matching the acid etch and glass blast finishes of traditional architectural precast—demonstrating the system’s ability to deliver full-depth aesthetic quality without the weight of traditional precast systems or limitations of GFRC systems.
By utilizing the lightweight, resilient building facade system along with conventional precast panels, the team simultaneously addressed structural, aesthetic and logistical goals. Conventional panels provided the mass and texture needed for lower levels, while lightweight unitized panels reduced loads on the upper structure, enabling safer and faster installation.
 Sustainability and High-Performance Goals
Sustainability drove the design and construction approach. The lightweight unitized panels reduce concrete and steel use compared to conventional systems. The team applied high-performance HFO spray foam insulation directly to panel backs, creating a continuous thermal barrier that reduced thermal bridging and improved energy efficiency.
Prefabrication minimized construction waste, site emissions and on-site labor, aligning with broader environmental and human health goals.
The facade’s performance extended beyond energy efficiency. Lightweight panels reduce structural loads, allowing a more open floor plate and supporting smaller, more cost-effective lifting equipment during installation. Fire-rated knockout windows installed off-site ensured compliance with building codes and reduced risks for crews on-site.
The mass and durability of concrete provide storm resistance and long-term resilience, helping the building withstand Raleigh’s weather extremes while minimizing maintenance over time.
Design Assist and Collaborative Workflow
The team adopted an integrated design-assist process early in the project. Architects, engineers, the general contractor, and the building solutions provider collaborated to price the structure holistically, fabricate multiple mock-up panels and verify designs iteratively.
The design team toured the manufacturing facility to review waterproofing, insulation, fireproofing and even select caulking colors, ensuring panels met aesthetic and performance expectations well before reaching the site.
Advanced BIM modeling played a central role in coordinating complex panel-specific details. Designers accounted for varying window sizes, fire-rated knockout placements and under-structure panels exceeding 20 feet in height. They also mapped interfaces between conventional and unitized panels, particularly at balcony connections, ensuring precise embedded details and seamless alignment.
The team used BIM for clash detection, layout accuracy and sequencing, which proved critical given the tower’s dense urban footprint.
Collaboration extended to scheduling and logistics. The building solutions provider synchronized manufacturing with site installation, coordinating just-in-time deliveries and nighttime panel placement. By closely aligning production and installation, the team reduced on-site congestion, minimized trade stacking and maintained the aggressive construction timeline.
Accelerated Construction and Site Logistics
Prefabrication allowed the team to install panels quickly, enclosing the building early and enabling interior crews to start sooner. This strategy shaved approximately five to six months off the schedule compared with a traditional cast-in-place or stick-built facade system.
The urban site presented significant logistical challenges. Streets bordered three sides of the tower, with a neighboring property on the fourth, leaving limited space for staging and deliveries. The team overcame this by using smaller cranes, coordinating nighttime panel deliveries, and sequencing installations carefully.
Panels averaging 40–50 psf—far lighter than traditional precast—reduced structural demands and enabled efficient erection despite site constraints.
 The Benefits are Clear
Maeve illustrates how prefabrication can deliver high-performance, sustainable urban construction without sacrificing aesthetics. The unitized panels reduced embodied carbon by using less concrete and steel. Off-site assembly minimized waste and reduced on-site dust and VOC exposure, improving indoor environmental quality for construction workers and neighboring properties.
The precast envelope also contributed to long-term resilience. Lightweight, high-strength panels lowered structural loads, reduced crane requirements, and improved storm resistance. The integrated insulation and air/weather barriers enhance thermal performance and prevent moisture intrusion, limiting potential mold growth and extending the building’s lifespan.
Fire-rated panels and knockout windows enhance safety while maintaining predictable and controlled installation.
From a construction management perspective, prefabrication accelerated the schedule, reduced the number of trades on-site, lessened crane time and supported a safer, cleaner work environment. The team’s careful planning and close collaboration enabled Maeve to meet both budget and timeline goals, demonstrating the value of early involvement by all stakeholders.
Lessons Learned and Implications
Maeve provided several lessons for urban high-rise projects. Early collaboration with the building solutions provider proved critical for balancing aesthetics, performance, and constructability. Advanced BIM modeling allowed the team to coordinate complex panel details, ensuring accurate installation and reducing costly field corrections.
Prefabrication demonstrated its ability to accelerate construction, minimize site disruption and support sustainability goals simultaneously.
As Raleigh’s first unitized facade system project, Maeve demonstrates the potential of prefabrication to deliver high-performance, visually striking and sustainable buildings. Early collaboration, precise fabrication and strategic logistics show how modern prefabricated systems can meet the complex architectural, environmental and scheduling demands of urban construction.
Abhi Mummaneni is an Engineering Manager at Wells, a leader in prefabricated building solutions across the nation. He started his career in engineering in 2016 and now leads a high-performing engineering team at Wells’ Hillsboro, Texas, facility, capable of designing a wide variety of prefabricated projects. Abhi is a licensed Professional Engineer in North Carolina, Virgnina, Maryland, Washington, D.C. and Texas. He has a special interest in the application of Computational Mechanics and Finite Element Methods in the precast concrete industry.