











A modern cancer center must accomplish two very different things at once. It must support some of healthcare’s most sophisticated and sensitive technology while creating an environment that feels comforting, welcoming and distinctly unlike the clinical settings patients may associate with difficult moments in their care.
Those priorities must be reconciled long before equipment installation. The dimensions, weight, shielding, power, cooling and clearance requirements of advanced imaging and radiation-treatment systems influence decisions from structural design to delivery routes. On an active campus, the plan must also protect patients, staff and ongoing operations.
That was the central challenge facing Skanska and RWJBarnabas Health in constructing The Melchiorre Cancer Center at Cooperman Barnabas Medical Center: creating an advanced outpatient facility defined equally by technical precision and the patient experience.
Success depended on early expertise, continuous coordination and careful verification before installation.
 One Center, Two Essential Priorities
The $225 million, 137,000-square-foot Melchiorre Cancer Center is a five-story outpatient facility on the Cooperman Barnabas Medical Center campus in Livingston, New Jersey. It brings imaging, diagnostics, infusion therapy and radiation treatment together under one roof, expanding access to advanced, patient-centered cancer care in the region.
Delivering that vision meant integrating multiple imaging modalities, four radiation vaults and evolving equipment specifications on an active campus. BIM coordination, laser scanning, prefabrication and room mockups allowed the team to test and refine the work before small discrepancies became costly field problems.
Beginning With Patient Experience
RWJBarnabas Health did not want the center to feel like a traditional hospital. Its vision was an environment built around hope, comfort and dignity for patients and families, even as the building accommodated highly technical clinical infrastructure behind the scenes.
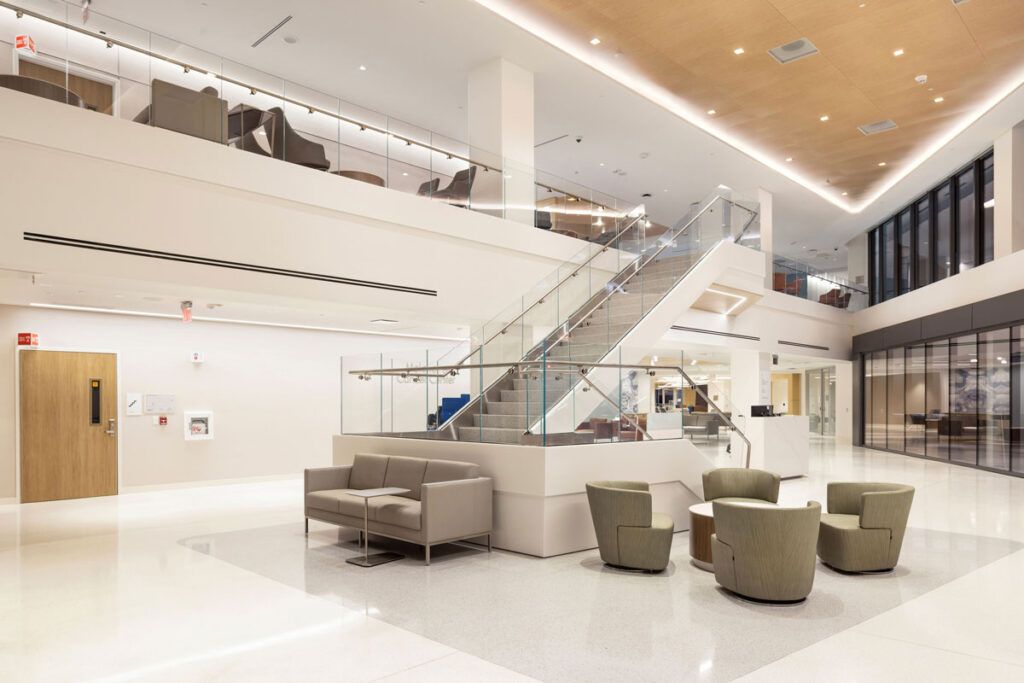
That vision shaped abundant natural light, inviting lounges, a two-story lobby and wellness amenities. A garden patio and rooftop terrace extend the experience outdoors. Each element had to coexist with the precise infrastructure required for treatment.
Building Around the Clinical Core
Behind the welcoming design is highly precise infrastructure engineered to support advanced cancer care.
The facility includes 52 exam rooms, advanced imaging and diagnostic suites and a dedicated oncology infusion floor with 46 private infusion rooms and specialized treatment spaces.
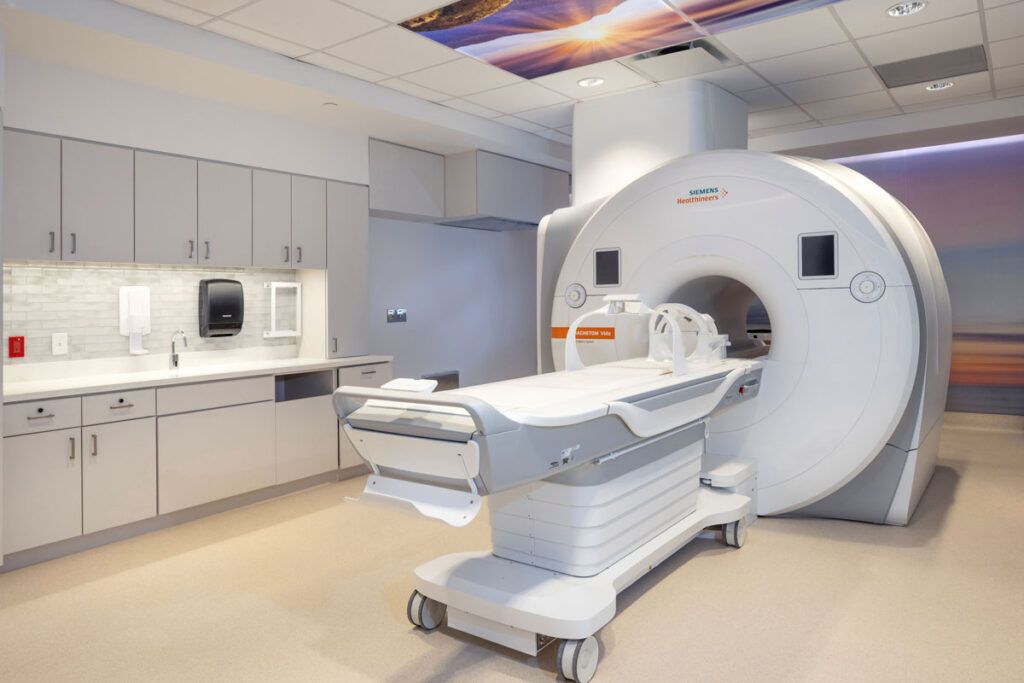
At its technical core are a compounding pharmacy and four lead-lined concrete vaults housing advanced radiation therapies, including linear accelerators (LINAC), high-dose radiation (HDR) and a magnetic resonance-guided linear accelerator (MR-LINAC).
Two floors contain MRI, CT, PET/CT, CT simulation, radiography fluoroscopy and ultrasound technology. Each modality’s shielding, structural, utility and clearance requirements had to align with the building systems and adjacent equipment.
Verifying Precision Before Installation
With equipment this sensitive, minimizing the tolerance for error was foundational to the work.
The radiation vault floors and walls, for example, had to satisfy stringent manufacturer requirements for flatness and levelness. Rather than waiting until the equipment arrived to confirm those conditions, the team used laser scanning to capture surface-variation data in the treatment areas and incorporated the findings directly into the QA/QC process. Potential deviations could then be identified and addressed before they affected installation.
That same discipline extended beyond the vaults. To protect acoustic privacy, floors were divided into quadrants and more than 2,000 partition penetrations were identified and sealed to limit sound transmission.
The process reinforced an important principle: Precision is not confined to the equipment room; it shapes how patients experience the entire facility.
Planning for Technology That Changes
Medical technology evolves quickly, often faster than a major construction project. At Melchiorre, some of the equipment models ultimately selected differed from those originally specified during design, changing requirements the team had already begun coordinating.
Skanska worked with RWJBarnabas Health, the design team and vendors to reconcile the drawings with the newer devices. Each change was traced through structural supports, shielding, power, cooling, clearances and delivery pathways. The process had to accommodate change, not simply follow the original drawings.
Coordinating Beyond the Treatment Rooms
Coordination extended across the active campus. Prefabrication allowed a separate 436-space precast parking structure to be erected in 45 days, limiting the duration of a major campus operation.
Early subject-matter expertise and BIM coordination kept interdependent scopes moving while protecting structural integrity, campus access and flexibility for future expansion.
Testing the Standard Before Repeating It
The same philosophy guided the spaces that patients would experience most directly. Before applying a standard across all 52 exam rooms, the team completed and reviewed the first room with RWJBarnabas Health and the design team. The mockup created a practical checkpoint to test the design, refine details and secure approval before repeating the solution at scale, improving consistency and reducing the risk of costly rework.
A team member was also dedicated full time to protecting millwork, stairs and paint. The patient-centered vision depended on both clinical performance and the quality of what patients and families would see and touch.
 What Melchiorre Can Teach Healthcare Builders
By the time equipment installation began, the most consequential decisions had already been made, tested and verified through years of collaboration. That preparation allowed sophisticated treatment technology and a welcoming patient environment to coexist as parts of the same vision rather than as competing priorities.
The Melchiorre Cancer Center demonstrates that technical precision and human-centered design can—and should—be treated as equally non-negotiable.
For healthcare builders, the project reinforces three essential practices: engage equipment vendors and technical specialists early; continually reconcile design documents with final equipment selections; and treat delivery pathways, installation tolerances and quality-control measures as core design considerations from the outset.
When those principles are embedded in the process, teams can accommodate rapidly evolving medical technology while creating environments that support both exceptional care and a more comforting patient experience.
Conor Devine is a results driven project executive with 14 years of experience navigating complex project challenges in the New York and New Jersey metro area. The Construction Project Executive with Skanska excels at fostering collaboration and building lasting relationships with our clients, design consultants and trade partners. Known for his client-centric approach, he translates organizations’ visions into clear, actionable plans that deliver measurable outcomes.