










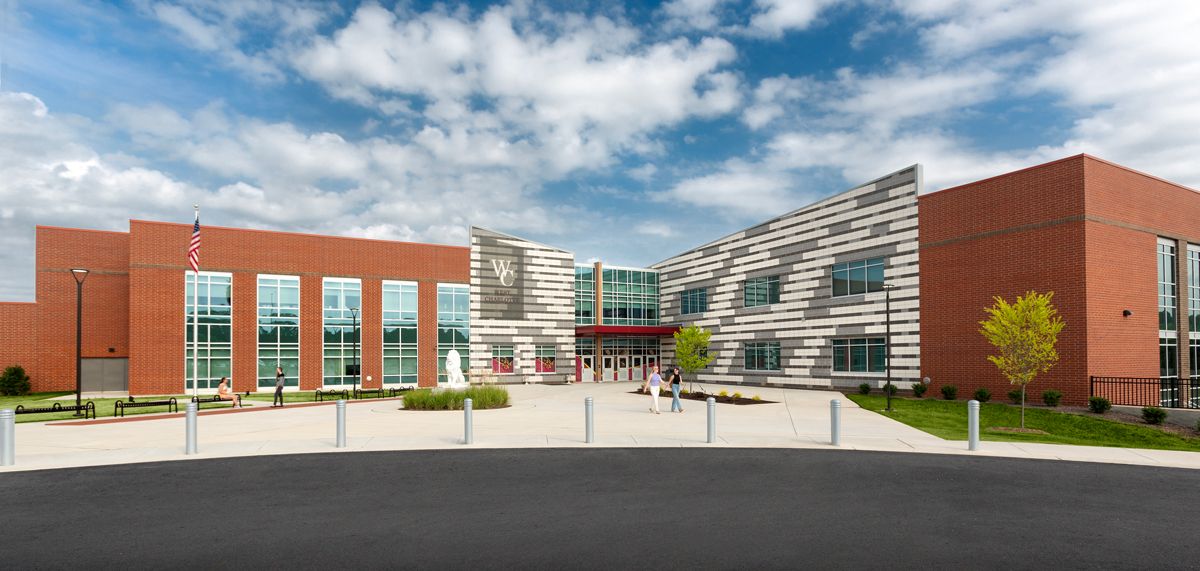
West Charlotte High School was established in 1938 and is one of Charlotte-Mecklenburg’s oldest public schools. It has a rich history of producing widely noted public officials, athletes and business leaders and is affectionately known as, “Dub-C”.
The school has educated several generations of students through eras of profound change. As a historically Black high school, West Charlotte High School later became a symbol of successful integration, opening its doors to students from across Charlotte during the tumultuous years of desegregation.
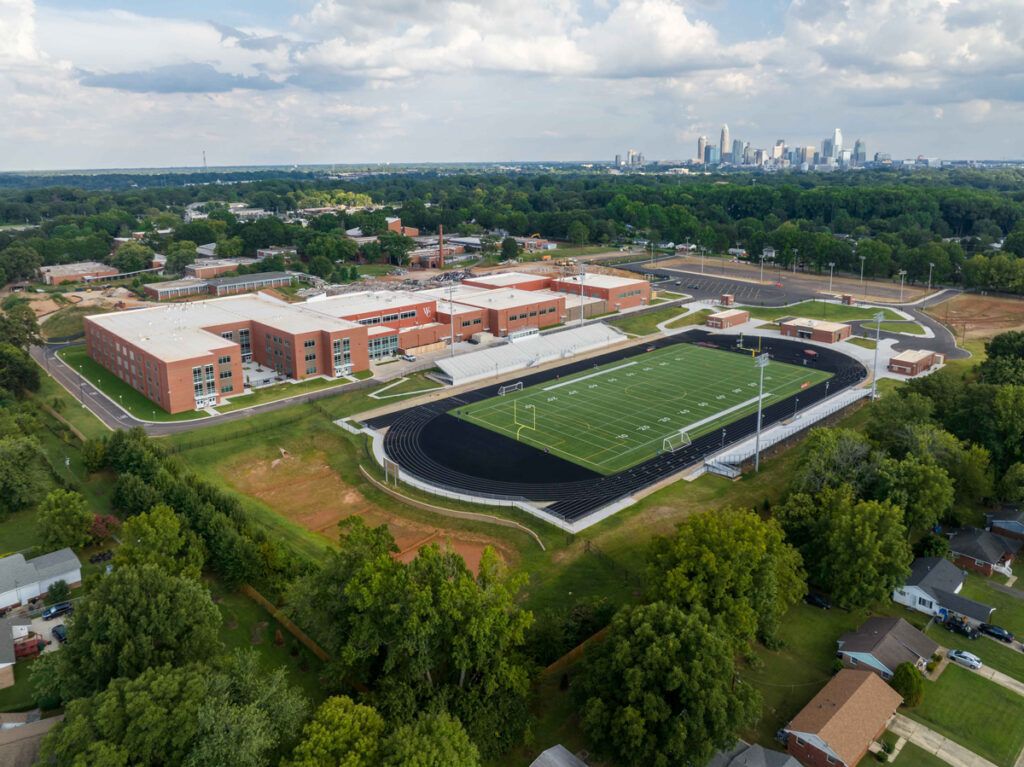
The on-site replacement West Charlotte High School, located near Beatties Ford Road in Charlotte, North Carolina, represents the pinnacle of school design and construction, with 100 state-of-the-art classrooms designed to educate and inspire. This $103 Million project stands as a symbol of progress and a tribute to the school’s legacy.
 Design + History Combined
Established in 1963, LS3P is a multidisciplinary firm offering architecture, interiors, and planning services to a wide variety of clients nationwide. With work on over 2,000 school facilities, LS3P has a passion for creating leading-edge learning environments.
The goal for the design was not merely to replace an old building with a new one, but to create a space that would carry forward the school’s stories, spirit and deep roots.
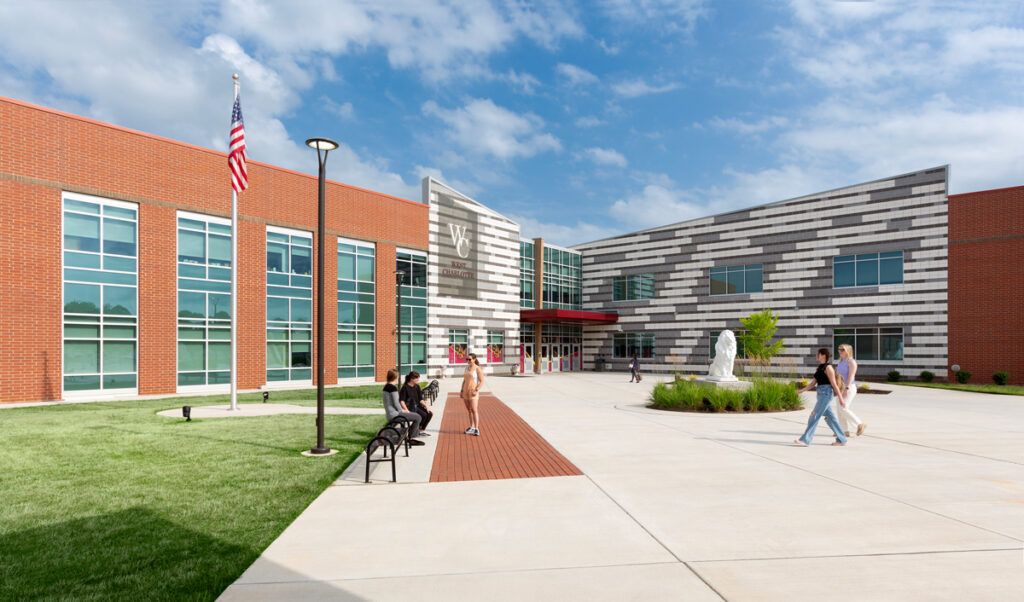
Key to that storied history at the exterior’s entryway was the interplay of colors and patterns using Echelon Trenwyth High Polish Architectural Masonry Units. This entryway design includes highly durable, custom-colored blocks arranged to create visually compelling angular planes that naturally guide visitors through the facility.
The resulting design of the new West Charlotte High School campus is a celebration of its rich history, woven into the building through the use of masonry to tell a continuous story. The transitions between materials and colors creates a connection to the school’s many transitions throughout its many decades of serving students.
“We felt the woven narrative was best conveyed through the use of masonry arranged in a playful and creative manner representative of texture often found in textiles inspired by woven fabrics and basket weave” says Andy Alicandri, Principal Architect at LS3P.
While this new school opened for the 2022 school year, design began in 2019 with an interactive and collaborative engagement process with CMS and the West Charlotte community. Meaningful feedback informed several design decisions, like the idea of “weaving,” which inspired the design of the Trenwyth High Polish concrete masonry units at the main entrance.
 Bringing Design to Life with Masonry
The Trenwyth High Polish concrete masonry units were designed in a striking gray, black, and white woven-like color scheme that leads visitors to the front doors by recalling the history of the school. As you further enter the building, you move past the colorful masonry and encounter the wall of history, which honors students across all generations.
This historic mural wall showcases imagery, photographs and people of West Charlotte, again highlighting the past, present and future. The journey through time continues as you approach the cafeteria, gym, media center and other main public spaces within the school.
A key challenge was precisely patterning the Echelon’s Trenwyth masonry in the right color schemes, but it was also a highlight of the project. “During construction it was rewarding working with the manufacturer representatives and masons to replicate the design intent.” Alicandri says. “Working closely with all involved helped to bring the vision to life.”
The newly constructed campus, which opened in August 2022, reflects the school’s commitment to providing a well-rounded education. The Blake Auditorium, designed with the school’s signature red elements, seats approximately 750 people and is equipped with a theater control box to enhance performances.
On the second floor, classrooms are dedicated to students pursuing trades like cosmetology and culinary arts, complemented by a career center where guest speakers from across the country inspire students with insights into their career possibilities.
The third floor includes a computer lab and an audio-visual classroom for the production of student-led morning announcements. The school’s band now benefits from new spaces, including smaller practice rooms, a music library and soundproof panels, along with a main ensemble room for rehearsals.
Outside of the main classrooms, a student-focused courtyard features vibrant artwork showcasing Lion Pride and creating an environment that encourages reflection for both students and staff.
A big source of pride for the West Charlotte High School is its Lion Pride sports teams, which practice and play on its new state-of-the-art athletic facilities, featuring a football field, indoor pool, and two gymnasiums for basketball, wrestling and volleyball.
The auxiliary gym holds a special piece of history, featuring a scoreboard donated by the class of 1986—a meaningful artifact carried over from the previous school, now preserved in this modern setting.
The new high school building, while modern and forward-looking, is steeped in the history of West Charlotte. It honors the struggles and triumphs of the past while providing a dynamic environment for current and future students. Every aspect of the design reflects the school’s many transitions and commitment to supporting students.