





Whether driven by building codes, homeowner demand or rising energy costs, high-performance homes are quickly moving from niche to necessity. But creating homes that use dramatically less energy while remaining practical and affordable requires more than better materials. It demands a different way of thinking about design, construction and long-term performance.
Few people have spent more time advancing that conversation than Paul Kealey. As founder and president of EkoBuilt and a Certified Passive House Consultant, Kealey has dedicated his career to making passive house and Net Zero construction more accessible across North America.
Since 2006, he has designed and built hundreds of energy-efficient homes while helping homeowners and builders understand what’s possible when performance becomes the foundation of every project.
We sat down with Kealey to discuss the evolution of passive house construction, the misconceptions that still surround it and why the future of homebuilding will be defined by efficiency, affordability and smarter building systems.
Tell us a little about yourself.
Growing up, I was always involved in sports and felt my best when I was in peak physical condition. That experience shaped my belief that we perform at our highest level when we feel healthy, which led me to study science and physical education at university.
I began my career as a PE teacher, but I soon realized I wanted to educate myself in a different way. As I learned more about how conventional homes are built, I discovered they weren’t designed with human health as a priority.
That realization ultimately led me to sustainable construction and a career focused on creating healthier homes.
What inspired you to establish your company? How has your founding mission evolved over time?
When I started teaching, I was looking to buy my first home. I quickly realized there wasn’t anything available that I considered truly healthy, which motivated me to leave the school board and immerse myself in learning everything I could about healthy home construction.
Over time, that mission has grown beyond simply building healthier homes. Today, a major part of what we do is educate homeowners about the health risks associated with conventional construction and why we need to take responsibility for improving the environment where we spend roughly 90% of our lives.
That journey has also expanded into every aspect of sustainability, including renewable energy, regenerative land use and agriculture, healthy water systems, rainwater harvesting, recycled materials and ultimately supporting a zero-carbon future.
 Describe the signature style or characteristics that define your residential projects.
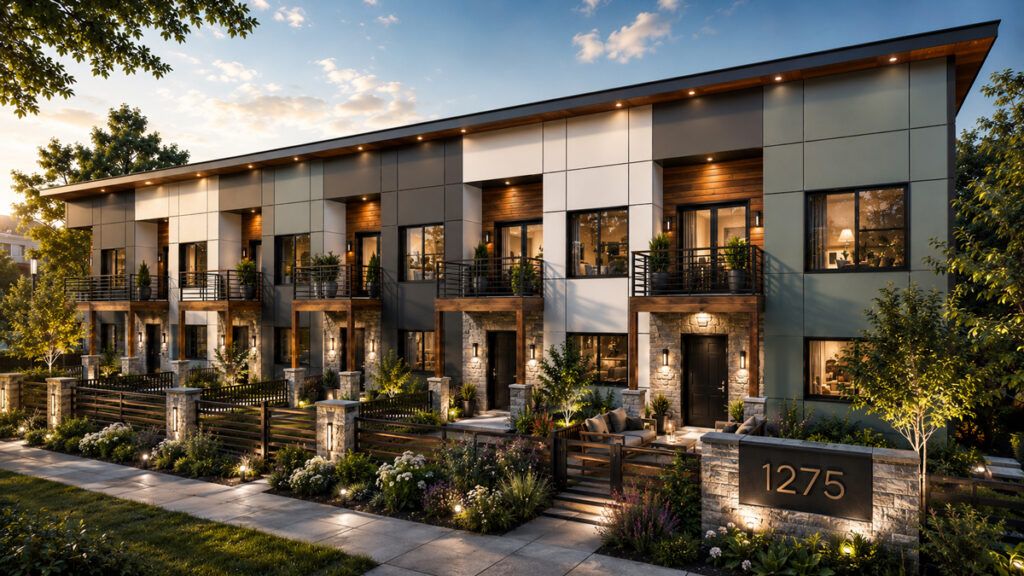
Our philosophy is simple: The healthiest home you can build should also be the most affordable home to own. Architecturally, our homes feature clean, timeless designs with carefully optimized window placement, super-insulated building envelopes, and simple forms that maximize energy performance without sacrificing aesthetics.
Rather than following a specific architectural style, we focus on creating homes that are comfortable, resilient and designed to perform exceptionally well in their specific climate.
What types of residential projects do you specialize in? What market segment do you primarily serve?
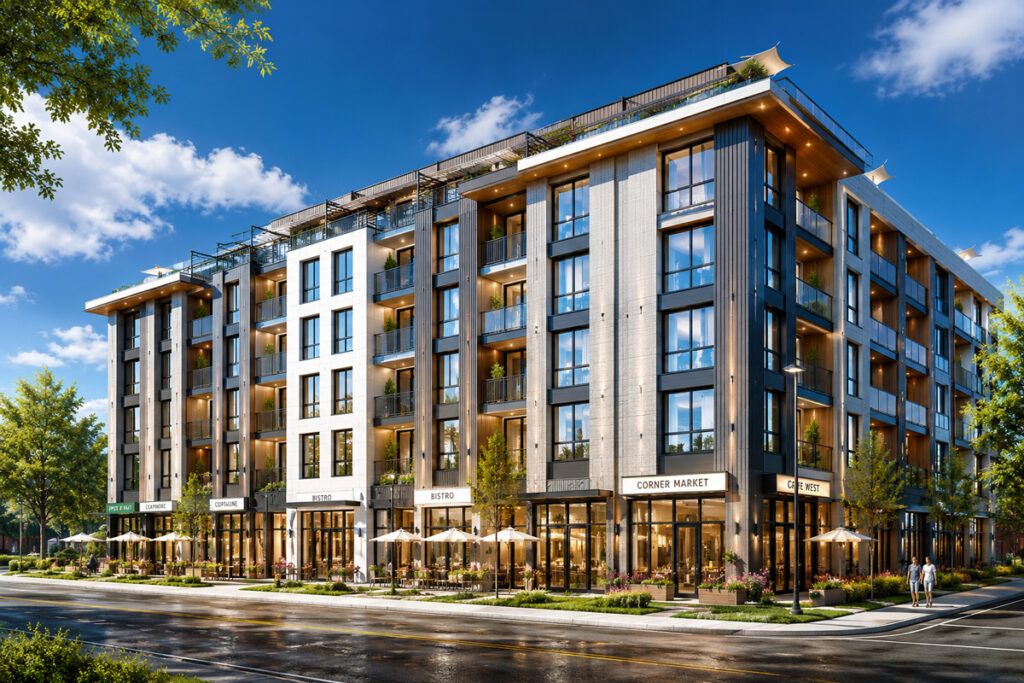
We work across virtually every residential market, including single-family homes, accessory dwelling units, low-rise multi-unit residential buildings and larger multifamily developments.
Our clients include homeowners, developers and organizations looking for a higher standard of building performance without the premium typically associated with custom high-performance construction. That ranges from families building their forever home to both for-profit and nonprofit developers pursuing workforce housing, affordable housing, and community-focused projects.
While custom homes remain an important part of our business, we’re increasingly focused on scalable housing solutions that make Passive House performance accessible to a much broader market. We currently serve clients throughout Canada and the U.S., adapting our building systems to a wide range of climates and project types.
What has been your most challenging project to date?
One of our most challenging projects was a seven-story mixed-use Passive House development featuring 65 residential apartments above 15,000 square feet of commercial space.
The complexity extended well beyond the size of the building. We had to balance architectural design, structural engineering, energy modeling, mechanical systems, airtightness, fire protection, acoustics, commercial tenant requirements and construction sequencing, while still meeting rigorous Passive House performance standards.
That experience reinforced an important lesson: high-performance buildings cannot be designed and delivered in silos. Every decision affects multiple disciplines, and the best outcomes happen when energy modeling, engineering, detailing, manufacturing and construction are integrated from the very beginning.
It also shaped the way we operate today. We place tremendous emphasis on early collaboration, thoughtful planning and performance-driven design, which ultimately led us to develop our fully integrated delivery model. That approach allows us to manage the critical details that separate a building that simply meets expectations from one that delivers exceptional long-term performance.
Can you share details about your favorite completed project and what made it particularly meaningful or successful?
One of my favorite projects is our PHI-certified Passive House Plus demonstration home in Ottawa because it serves as a real-world example of everything we advocate.
Rather than relying solely on theoretical models, we wanted to prove that a home could deliver exceptional comfort, outstanding indoor air quality, remarkable energy efficiency and long-term affordability in a Canadian climate. The home features a super-insulated envelope, high-performance windows, advanced ventilation and meticulous attention to airtightness.
As a result, it uses only a fraction of the energy required by a conventional code-built home while maintaining consistent comfort year-round.
Beyond its technical performance, the home has become an educational resource for homeowners, developers, municipalities and industry professionals. It allows people to experience firsthand what high-performance housing can achieve.
For me, that’s its greatest success because it demonstrates that Passive House isn’t simply about saving energy. It’s about creating healthier, more resilient and more affordable homes for the people who live in them.
How do you integrate sustainable building practices into your construction process? What specific eco-friendly innovations have you implemented?
For us, sustainability starts with performance. We use Passive House design principles, energy modeling, and high-performance building envelopes to dramatically reduce energy consumption while improving comfort, indoor air quality, and long-term durability.
Our goal is to create buildings that last longer, require less maintenance, and consume significantly fewer resources over their lifetime. By combining efficient design, durable assemblies and verified performance standards, sustainability is built into every project from concept through construction.
One of our biggest innovations is combining verified Passive House performance with advanced off-site construction manufacturing to deliver predictable, measurable results.
We also provide performance guarantees that address what homeowners care about most, including comfort through thermal bridge-free design, Passive House airtightness of 0.6 ACH50, low energy consumption, healthy indoor air quality through balanced fresh-air ventilation with humidity control, and long-term durability through moisture-protected, mold-resistant assemblies.
Those guarantees are supported by our off-site manufactured wall and roof systems, which improve quality control, reduce construction waste, accelerate project delivery and ensure critical building details are executed with precision. The result is a healthier, more comfortable, and more durable home with performance that is measured, verified and guaranteed.
What sets your company apart from other residential product suppliers/contractors in your market?
Most builders sell products. We guarantee outcomes.
We’re one of the few companies in North America willing to guarantee comfort, airtightness, energy performance, indoor air quality, and durability before construction even begins.
Our integrated approach brings Passive House design, engineering, energy modeling, off-site manufacturing, and construction support together under one roof, eliminating the disconnects that often exist between design intent and real-world performance.
While many companies talk about sustainability, we deliver verified results. Every project is designed to achieve measurable performance targets, including Passive House-level airtightness, ultra-low energy consumption, healthy indoor air quality and mold-resistant building assemblies.
Simply put, we don’t sell houses. We deliver guaranteed building performance.
How do you balance client design preferences with structural integrity and building code requirements?
Every project begins with a collaborative design process that includes unlimited design revisions, allowing us to fully understand and refine the client’s vision before construction begins.
From there, we transform that vision into a structurally sound, code-compliant home without compromising performance. We provide engineer-stamped drawings throughout Canada and the U.S., helping streamline the permitting process while ensuring every project meets the required standards.
Our goal is simple: deliver the home our clients envision while ensuring it can be built safely, efficiently and with complete confidence.
What emerging trends in residential construction are you most excited about? How are you incorporating them?
I’m most excited about the convergence of high-performance building science, off-site construction and community-scale residential development.
The housing industry is increasingly recognizing that affordability, energy efficiency, occupant health and climate resilience must be addressed together rather than as separate priorities. We see tremendous opportunity in applying Passive House principles to multifamily housing and entire communities, where those benefits can be delivered at scale.
In addition to supporting developers across North America, we’re actively pursuing our own multifamily and community-led developments. By combining high-performance design, off-site manufacturing and proven building systems, we believe the next generation of housing can be healthier, more affordable to operate, and far more resilient than conventional construction.
How do you approach collaboration with architects, designers and other professionals during your projects?
Collaboration isn’t a specialized service or design philosophy for us—it’s our standard process.
We work closely with architects, designers, engineers, consultants and trades from the earliest stages of every project to ensure design, performance, constructability and cost are aligned from the outset. Bringing everyone to the table early allows us to identify and resolve potential challenges before they become costly changes during construction.
That collaborative approach is especially important on high-performance buildings, where architectural, structural, mechanical and energy-performance decisions are closely interconnected.
Our role is to bring those disciplines together around a common objective: delivering a building that fulfills the client’s vision while achieving its performance goals.
 What values drive your day-to-day operations? How do these translate into the final homes you deliver?
Innovation, accountability and a willingness to challenge conventional thinking drive everything we do.
We believe the housing industry needs to move beyond simply minimizing construction costs and instead focus on long-term performance, affordability, occupant health, and durability. That philosophy influences every decision we make, from design and engineering to manufacturing and construction. Ultimately, it allows us to deliver homes that not only perform better but also provide greater value throughout their lifespan.
What trends are you seeing in the residential construction market today? How are they shaping the industry?
The biggest trend we’re seeing is a growing recognition that housing affordability isn’t just about the purchase price—it’s about the total cost of ownership.
As energy costs, insurance premiums, maintenance expenses and climate-related risks continue to increase, homeowners, developers and municipalities are realizing that the least expensive building to construct isn’t necessarily the most affordable one to own.
That shift is changing the industry. Performance, resilience, occupant health and long-term operating costs are becoming increasingly important factors in design and construction decisions. I believe the next generation of housing will be defined not by what it costs to build, but by what it costs to live in.
What are your goals for your company’s growth and impact on the residential construction industry?
Our goal is to help redefine what affordability means in the housing industry.
For too long, housing has been judged primarily by construction cost, while occupant health, operating expenses and long-term durability have been treated as secondary considerations. We believe a truly affordable home is one that is healthy to live in, inexpensive to operate and built to last for generations.
We’re demonstrating that high-performance Passive House buildings can be delivered at an incremental cost that is often offset immediately by utility savings, resulting in little to no increase in the overall cost of living and, in many cases, a lower total cost of ownership.
Looking ahead, we’ll continue developing proof-of-concept projects that challenge conventional thinking and demonstrate what’s possible. We believe healthier buildings are more valuable, longer-lasting buildings are more affordable and lower operating costs create greater long-term financial security for homeowners.
Whether through single-family homes, multifamily developments or entire communities, our goal is to shift the conversation from first cost to lifetime value and prove that the healthiest buildings can also be the most affordable.
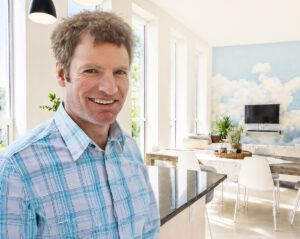 One-on-One with Ekobuilt’s Paul Kealey
Describe a typical day.
There really isn’t a typical day, and that’s one of the things I enjoy most about what I do. One hour I might be reviewing a Passive House energy model. The next I could be discussing a community-scale development, recording a podcast or helping a homeowner understand why a house should improve their health—not simply provide shelter. That variety keeps every day interesting.
What’s the biggest item on your to-do list?
The biggest challenge is convincing people that a house is more than just a building.
We spend most of our lives indoors, yet we rarely talk about how our homes affect our health, comfort, stress levels and overall quality of life. The industry has become very good at measuring construction costs, but not nearly as effective at measuring the human consequences of poor housing.
My goal is to help shift the conversation from “How cheaply can we build it?” to “How well can we build a home that supports the people living inside it?”