








Smith Brothers Farms has spent four generations building trust with Pacific Northwest customers through its milk and dairy products, organic foods, and home delivery service. That trust translated into rapid growth: Weekly deliveries climbed from approximately 53,000 to 73,000 between 2020 and 2023, pushing the company’s longtime Kent, Washington, facility past its capacity.
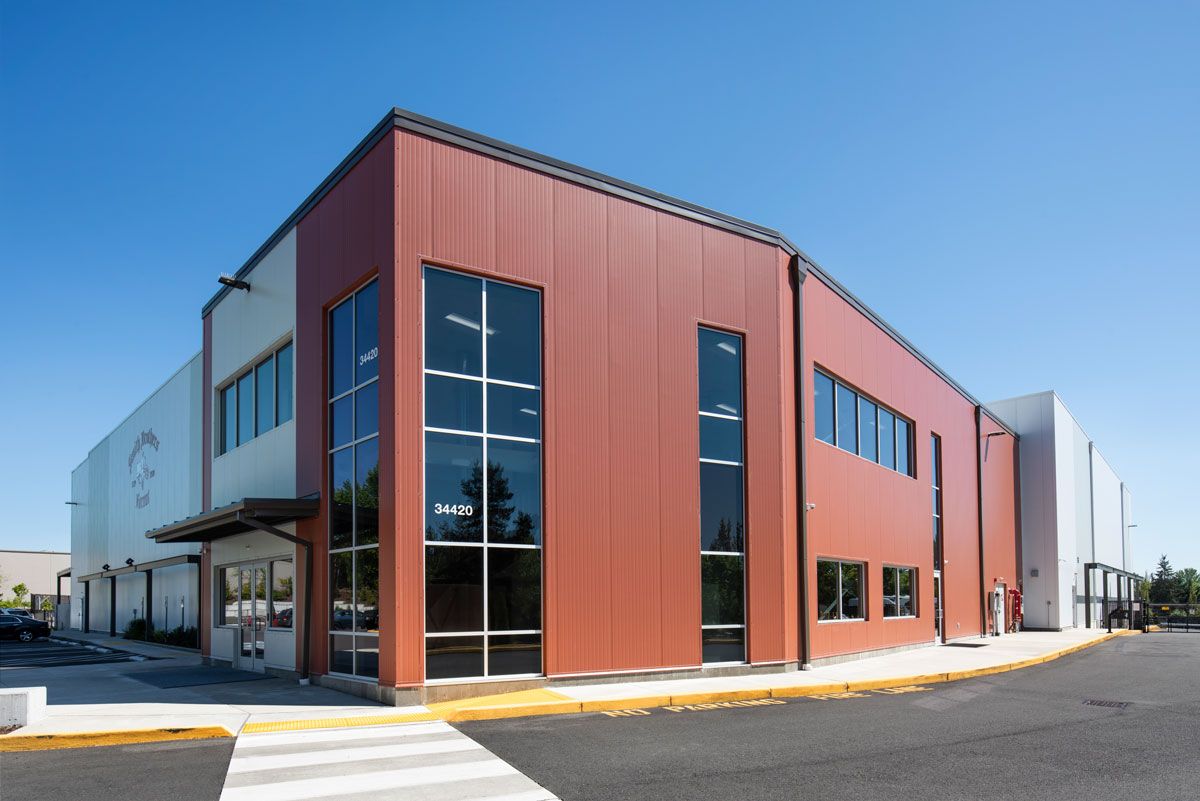
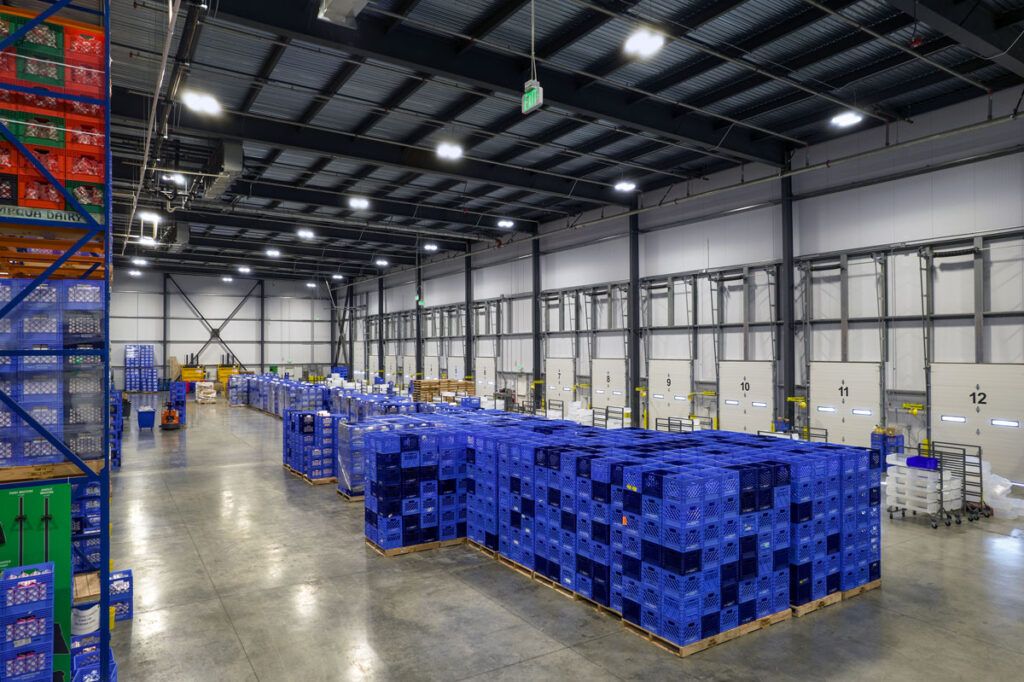
To keep up, Smith Brothers Farms built a new facility in Federal Way, Washington, a 40,000-square-foot warehouse on 20 acres with refrigerated storage, distribution space, and offices, providing nearly four times the refrigerated capacity of its previous location. The company brought in architecture firm NELSON Worldwide and contractor Fisher Construction Group to design and build it.
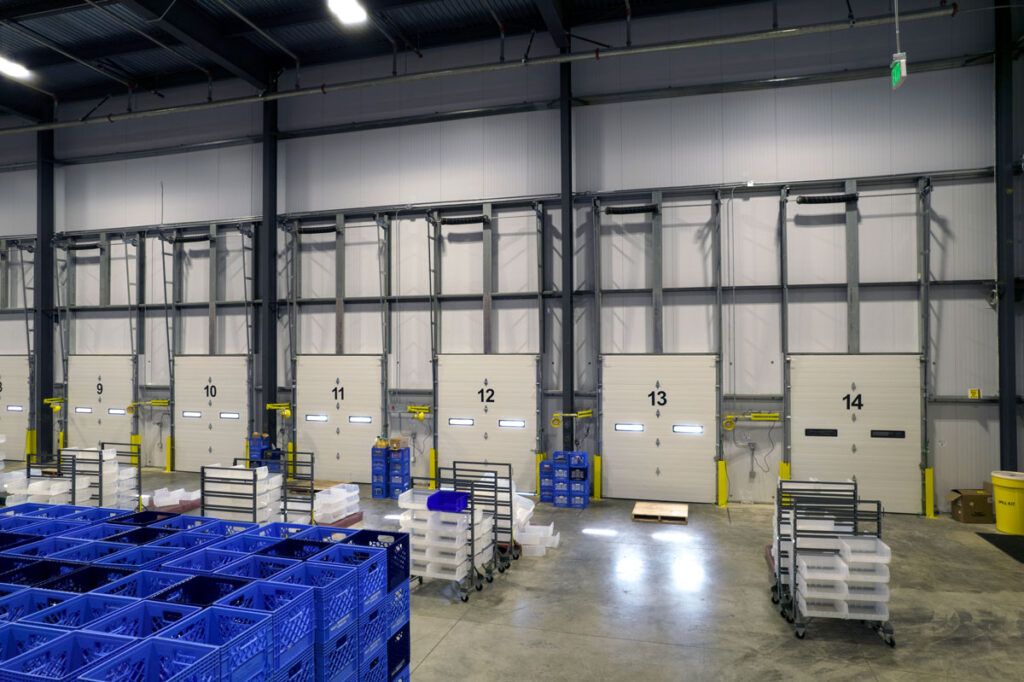
Like most food processing and cold storage projects, the new facility had to maintain precise interior temperatures, control air and moisture movement, support frequent cleaning, and withstand daily operational wear, all while housing several environments, including refrigerated rooms, freezers, dry storage, processing and office space, under one roof.
The Smith Brothers Farms project shows how those demands can be met without settling for a conventional cold storage box design.
 Holding the Line on Temperature
Temperature control was one of the defining requirements at Smith Brothers Farms. Because the facility handles dairy and other perishable products across several zones, even small temperature fluctuations can strain refrigeration equipment and make it harder to maintain consistent conditions.
Mechanical systems play a central role in that effort, but they cannot work efficiently if the building envelope allows uncontrolled heat or air movement. Gaps, poorly detailed transitions, and thermal bridging force mechanical systems to work harder than they should.
Insulated metal panels (IMP) form the exterior walls at Smith Brothers Farms and separate its refrigerated, freezer, and dry storage areas from one another and from the outside, with nearly 88,900 square feet of panel incorporated into the facility.
IMPs combine metal facings and a continuous insulating foam core into a single prefabricated assembly, providing thermal insulation, and air, water and vapor control in one step.
That integration helps limit heat transfer and uncontrolled air movement between the facility’s refrigerated spaces and the outside environment.
The Pacific Northwest climate added another layer of complexity for the project team. Exterior moisture and shifting seasonal conditions place extra demands on a building envelope, and controlling vapor movement reduces the potential for condensation inside wall and ceiling assemblies, a factor that affects both energy performance and long-term durability.
Designing for Sanitation
As a dairy processor and distributor, Smith Brothers Farms’ interior surfaces are exposed daily to wash-downs for sanitation and to heavy equipment traffic. Materials throughout the facility had to be durable and suited to those cleaning procedures.
The IMPs used at Smith Brothers Farms were specified with smooth interior surfaces and finishes suited to controlled food environments. Their large-format construction also limited the number of individual components in each wall assembly, and tight-fitting joints helped create a continuous surface with fewer places for moisture or contaminants to collect.
Simplifying Construction
With weekly deliveries continuing to climb, Smith Brothers Farms needed its new facility up and running efficiently. Food processing projects like this one require close coordination among structural, refrigeration, mechanical, electrical, and food-equipment contractors, and that coordination gets harder when a facility has multiple temperature zones and a fixed opening date.
Fisher Construction Group served as the sole installer for the panel system, which simplified part of the process by combining several enclosure functions—cladding, insulation, and environmental barriers—into a single component.
That helped the team achieve faster dry-in, earlier weather protection, and an earlier start for the interior mechanical, electrical and refrigeration work Smith Brothers Farms needed to open on schedule.
 Beyond the Industrial Box
Performance wasn’t the only priority at Smith Brothers Farms. As a fourth-generation, community-facing brand, the company and its design team wanted the Federal Way facility to look different from a conventional refrigerated warehouse.
NELSON Worldwide specified IMPs in Imperial White for the exterior, using panel placement and profile to break up the building’s scale and give the façade a more distinctive identity, while maintaining the continuity the enclosure needed to perform.
Food processing and distribution companies whose facilities increasingly serve as visible representations of the brands operating within them and often include offices and spaces visited by employees, customers and vendors.
A well-considered exterior helped the team reinforce the Smith Brothers Farms identity and help a large industrial building relate visually to its surroundings without compromising performance.
Lessons for Future Facilities
The Smith Brothers Farms project offers a few takeaways for teams planning their own food processing or cold storage facilities.
Temperature and humidity requirements should be established early, with each operational zone clearly defined, and the building envelope should be coordinated with refrigeration systems.
Additionally, finishes should match the cleaning and sanitation procedures required of the facility. Appearance is worth considering from the start, too. Color, profile and panel orientation can add visual interest without adding unnecessary complexity to the enclosure.
Smith Brothers Farms needed a facility capable of supporting its growth and protecting temperature-sensitive dairy and food products. The completed project shows how a carefully planned building envelope can meet those demands while creating a facility that looks less like a traditional refrigerated warehouse and more like a modern home for a growing food brand.
Karim Muri is VP of Marketing Services and Strategy Development at Kingspan Insulated Panels North America. He has led strategic marketing in the construction products industry for nearly 20 years, with experience in Australia and the United States across both residential and commercial building sectors.